Planning a new floor for a bedroom, living room, kitchen, or office starts with one important question:
How much flooring do I need?
Buying too little material can delay your project, while buying much more than necessary can increase costs. A Flooring Calculator helps estimate the amount of flooring required using the length and width of the area.
What Is a Flooring Calculator?
A Flooring Calculator estimates the floor area and helps determine how much flooring material you may need.
For more information about calculating geometric areas, see the Area reference from Wolfram MathWorld.
It can be useful when planning projects involving:
- Laminate flooring
- Vinyl flooring
- Hardwood
- Engineered wood
- Carpet
- Floor tiles
- Other flooring materials
The basic calculation begins with the dimensions of the room.
Flooring Area Formula
For a rectangular room:
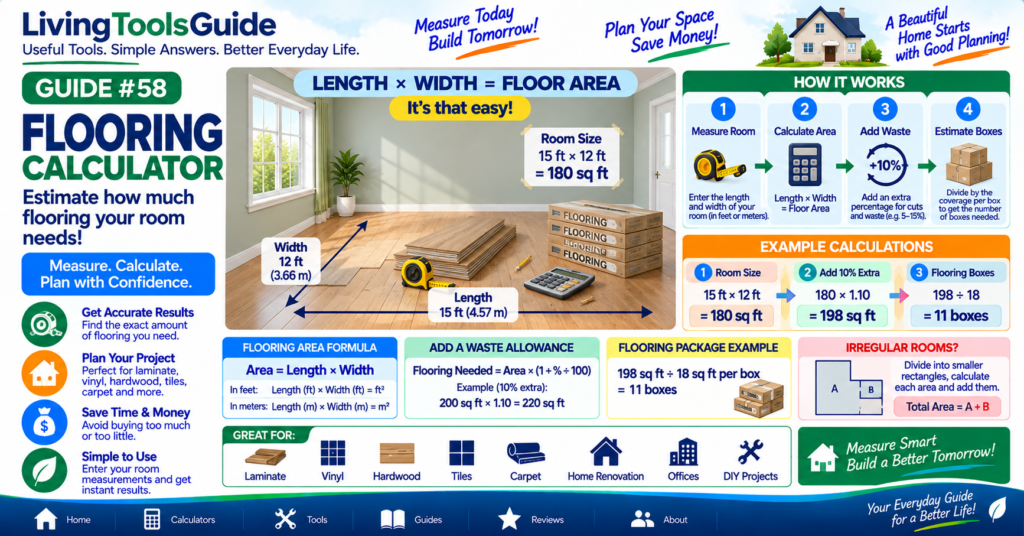
Floor Area = Length × Width
For example, suppose a room measures:
Length = 15 ft
Width = 12 ft
Calculate:
15 × 12 = 180 sq ft
The room therefore has a floor area of:
180 square feet
Example 1 — Bedroom
Suppose a bedroom measures:
12 ft × 10 ft
Calculate:
12 × 10 = 120 sq ft
You need enough flooring to cover approximately:
120 sq ft
before allowing for cuts or waste.
Example 2 — Larger Room
Suppose your living room measures:
18 ft × 15 ft
Calculate:
18 × 15 = 270 sq ft
The basic flooring area is:
270 sq ft
Should You Add Extra Flooring?
Flooring projects commonly require some additional material because pieces may need to be cut around walls, corners, doorways, or other obstacles.
For example, if your floor area is 200 sq ft and you decide to allow 10% extra:
200 × 10% = 20 sq ft
Then:
200 + 20 = 220 sq ft
You would plan for approximately:
220 sq ft of flooring
The appropriate waste allowance depends on the flooring material, room layout, installation pattern, and manufacturer’s recommendations.
Flooring With a Waste Percentage
You can use:
Flooring Needed = Floor Area × (1 + Waste Percentage ÷ 100)
Example:
Floor Area = 300 sq ft
Waste Allowance = 10%
Calculation:
300 × 1.10 = 330 sq ft
Estimated flooring needed:
330 sq ft
Quick Flooring Examples
| Room Size | Floor Area | With 10% Extra |
|---|---|---|
| 10 × 10 ft | 100 sq ft | 110 sq ft |
| 12 × 10 ft | 120 sq ft | 132 sq ft |
| 15 × 12 ft | 180 sq ft | 198 sq ft |
| 20 × 15 ft | 300 sq ft | 330 sq ft |
| 25 × 20 ft | 500 sq ft | 550 sq ft |
What About Irregular Rooms?
If the room isn’t a simple rectangle, divide it into smaller rectangular sections.
For example:
Section A: 12 × 10 = 120 sq ft
Section B: 6 × 5 = 30 sq ft
Then add them:
120 + 30 = 150 sq ft
Your total floor area is approximately:
150 sq ft
You can then apply an appropriate waste allowance if needed.
Why Accurate Measurements Matter
Small measurement errors can become significant when purchasing flooring for a large area.
Before ordering materials:
📏 Measure the length and width carefully.
🔄 Measure again to confirm the dimensions.
🚪 Account for unusual room shapes.
📦 Check how much area each flooring package covers.
✂️ Consider cuts and installation waste.
Flooring Packages
Flooring is often sold in boxes or packages covering a specified area.
Suppose your project requires:
220 sq ft
and each box covers:
20 sq ft
Calculate:
220 ÷ 20 = 11 boxes
You would need 11 boxes in this simplified example.
If the result isn’t a whole number, you generally need to round up to a whole package because you can’t usually purchase a fraction of a sealed flooring box.
Why Use a Flooring Calculator?
A Flooring Calculator simplifies the planning process:
Room Length + Room Width → Floor Area → Waste Allowance → Flooring Needed
It can help you estimate material requirements before comparing products or planning your project budget.
Calculate Your Flooring Needs
Enter your room measurements into our Flooring Calculator to quickly estimate how much flooring material you may need.