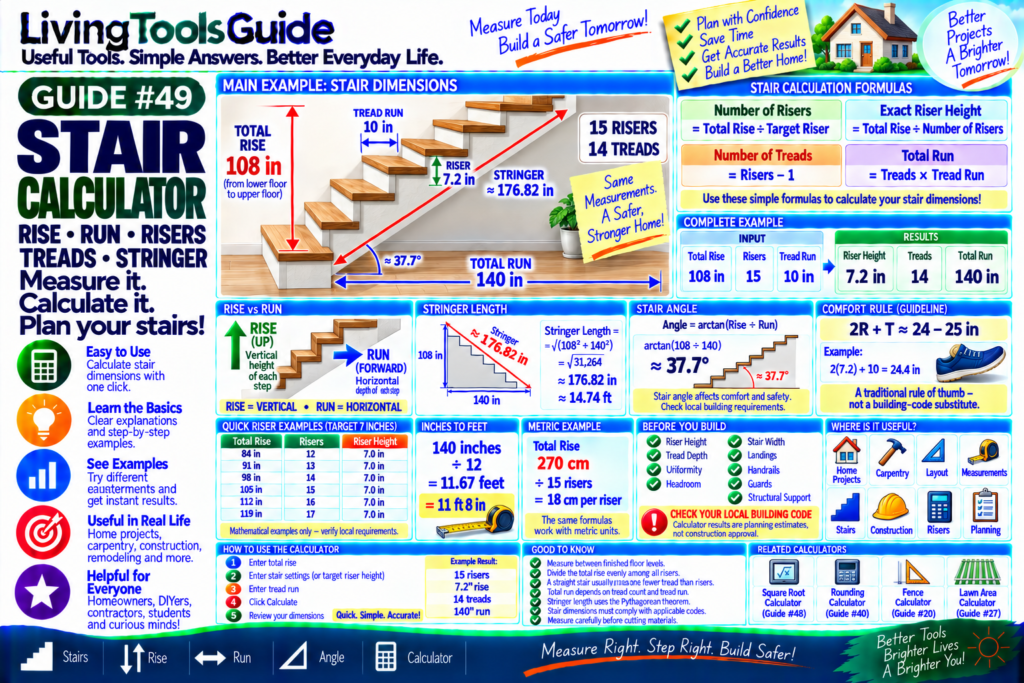
Building or planning stairs requires more than simply measuring the distance between two floors. A comfortable staircase depends on several measurements, especially the total rise, riser height, number of risers, tread depth, total run, and stair angle.
For example, suppose the total vertical rise is:
108 inches
and you want an approximate riser height of:
7.2 inches
Calculation:
108 ÷ 7.2 = 15
So the staircase would have:
15 Risers
If the staircase has 14 treads and each tread has a run of 10 inches:
14 × 10 = 140 inches
Therefore:
Total Run = 140 Inches
A Stair Calculator can quickly estimate these dimensions and help you plan a staircase before construction.
Important: Stair-building requirements vary by location and building type. Calculator results are planning estimates. Always verify dimensions, headroom, handrails, landings, structural requirements, and other details against the building code that applies to your project.
What Are the Main Stair Measurements?
Before using a stair calculator, it helps to understand the basic terminology.
For additional guidance on stair dimensions and safety requirements, check your local building codes and recognized building standards.
For additional guidance on stair dimensions and safety requirements, see the OSHA Stairway Standards.
Total Rise
The vertical distance from the lower finished floor to the upper finished floor.
Riser Height
The vertical height of one step.
Number of Risers
The number of vertical step divisions needed to reach the upper level.
Tread Depth / Run
The horizontal stepping distance of each stair tread, measured according to the convention required for your project or code.
Total Run
The overall horizontal distance covered by the stair flight.
Stringer
The structural member that supports the stair treads and risers.
The Most Important Measurement — Total Rise
The first measurement you normally need is the:
TOTAL RISE
Measure vertically from:
Lower Finished Floor
to:
Upper Finished Floor
For example:
108 inches
This measurement is important because an error in the total rise can affect every riser.
Number of Risers Formula
A preliminary estimate can be calculated using:
Number of Risers ≈ Total Rise ÷ Target Riser Height
Example:
108 ÷ 7.2
=
15 Risers
If the division does not produce a whole number, choose an appropriate whole number of risers and then recalculate the exact riser height.
Example — Adjusting the Riser Height
Suppose:
Total Rise = 105 inches
and your target riser height is:
7 inches
Calculation:
105 ÷ 7 = 15
Therefore:
15 Risers
Exact riser height:
105 ÷ 15
=
7 inches
Now consider:
Total Rise = 106 inches
Using 15 risers:
106 ÷ 15
≈
7.067 inches per riser
This is why stair calculations should use the actual total rise divided evenly among all risers.
Why Equal Riser Heights Matter
Once the number of risers is selected:
Riser Height = Total Rise ÷ Number of Risers
For:
108-inch total rise
and:
15 risers
we get:
108 ÷ 15 = 7.2 inches
Each riser should be laid out consistently according to the applicable construction requirements.
Small differences between steps can create a tripping hazard, so accuracy is important.
How Many Treads Are Needed?
For a simple straight stair flight connecting two floor levels, the number of treads is commonly:
Number of Treads = Number of Risers − 1
Example:
15 Risers
gives:
14 Treads
This assumes the upper floor or landing acts as the final walking surface rather than requiring an additional tread.
Stair configurations involving landings or multiple flights may need different treatment.
Total Run Formula
Once you know the number of treads and the tread run:
Total Run = Number of Treads × Tread Run
Example:
14 treads × 10 inches
=
140 Inches
Convert to feet:
140 ÷ 12
≈
11.67 Feet
So the staircase requires approximately 11 feet 8 inches of horizontal run in this simplified example.
Complete Stair Example
Suppose:
Total Rise
108 in
Number of Risers
15
Then:
Riser Height
108 ÷ 15
=
7.2 in
Number of treads:
15 − 1
=
14 Treads
If tread run is:
10 in
Total run:
14 × 10
=
140 in
So the simplified staircase layout is:
Total Rise: 108 in
Risers: 15
Riser Height: 7.2 in
Treads: 14
Tread Run: 10 in
Total Run: 140 in
Quick Stair Example Table
| Total Rise | Risers | Riser Height |
|---|---|---|
| 84 in | 12 | 7.00 in |
| 91 in | 13 | 7.00 in |
| 98 in | 14 | 7.00 in |
| 105 in | 15 | 7.00 in |
| 112 in | 16 | 7.00 in |
| 119 in | 17 | 7.00 in |
These are mathematical examples only—not universal code requirements.
Understanding Rise and Run
Two fundamental stair dimensions are:
🟢 RISE
Vertical movement of each step.
🔵 RUN
Horizontal movement of each step.
Think of it like this:
RISE = UP
RUN = FORWARD
Together, rise and run determine the staircase’s slope.
Stair Angle
If the rise and horizontal run are known, the approximate stair angle can be calculated using trigonometry:
Angle = arctan(Total Rise ÷ Total Run)
Using our example:
Total Rise = 108 in
Total Run = 140 in
Then:
Angle = arctan(108 ÷ 140)
≈
37.7°
The acceptable stair geometry depends on applicable building rules and the stair’s intended use.
Stair Stringer Length
The stair stringer can be approximated using the Pythagorean theorem.
Stringer Length = √(Total Rise² + Total Run²)
Using:
Rise = 108 in
Run = 140 in
Calculation:
√(108² + 140²)
=
√(11,664 + 19,600)
=
√31,264
≈
176.82 Inches
That’s approximately:
14.74 Feet
This is a simplified geometric length. Real construction may require additional allowances for cuts, connections, landings, nosing, materials, and framing details.
Rise + Run Comfort Rule
You may encounter traditional stair-design rules such as:
2 × Riser Height + Tread Depth ≈ 24–25 inches
For example:
2 × 7.2 + 10
=
24.4 inches
This falls within that traditional rule-of-thumb range.
However, this is only a design guideline, not a substitute for applicable building-code requirements.
Measuring for Stairs
Accurate measurements are essential.
Step 1 — Measure Total Rise
Measure from the finished lower floor vertically to the finished upper floor.
Step 2 — Estimate Number of Risers
Divide the total rise by your target riser height.
Step 3 — Choose a Whole Number
Stairs cannot have a fraction of a riser.
Step 4 — Recalculate Exact Riser Height
Divide total rise by the chosen number of risers.
Step 5 — Determine Treads
For a basic straight flight, this is often one fewer than the number of risers.
Step 6 — Calculate Total Run
Multiply the tread run by the number of treads.
Inches and Feet
Stair measurements are often recorded in inches because relatively small differences matter.
For example:
140 inches
To convert to feet:
140 ÷ 12
=
11.6667 ft
That is:
11 ft 8 in
Your calculator can make these conversions easier.
What About Metric Measurements?
The same mathematical principles work with metric units.
For example:
Total Rise = 270 cm
If there are:
15 risers
then:
270 ÷ 15
=
18 cm per riser
Just make sure all measurements use compatible units.
Stair Calculator Safety Reminder
Stairs are part of a building’s safety system.
A calculator can help estimate geometry, but it cannot determine every construction requirement.
Before building, check requirements relating to:
Maximum riser height
Minimum tread depth
Riser uniformity
Stair width
Headroom
Landings
Handrails
Guards
Stringer design
Structural support
Local permits and inspections
For actual construction, follow your applicable building code and use a qualified professional when appropriate.
Why Use a Stair Calculator?
A Stair Calculator can help with:
🏠 Home Projects
🪚 Carpentry
📐 Stair Layout
📏 Rise & Run
🪜 Step Planning
🏗️ Construction Estimates
🔢 Number of Risers
📊 Material Planning
It can save time when comparing different stair configurations before construction.
How to Use the Stair Calculator
Using your LivingToolsGuide calculator is simple:
1 — Enter Total Rise
Example:
108 in
2 — Enter Your Stair Parameters
Such as target riser height or number of risers, depending on your calculator.
3 — Enter Tread Run
Example:
10 in
4 — Click Calculate
5 — View the Results
Example:
15 Risers
7.2 in Riser Height
14 Treads
140 in Total Run
≈ 37.7° Stair Angle
Calculate Your Stair Dimensions
Planning a staircase?
Use our Stair Calculator to estimate the number of risers, riser height, treads, total run, stair angle, and other useful dimensions supported by the calculator.
The Stair Calculator makes it easy to estimate rise, run, number of steps, and other important stair dimensions for your project.
🪜 Stairs | ↕️ Rise | ↔️ Run | 📐 Angle | 🧮 Calculator
Using the Stair Calculator can help you check your measurements quickly before planning your staircase.
Measure Right. Step Right. Build Safer!